
Epäsuoravalo.fi
Construction details and drawings
Dimensioned sections: the four most common bulkhead structures and nine profile-specific installation drawings.

Structure A – basic, light along the wall
The outermost batten is moved away from the wall, and the light rises along the wall to the ceiling. The most popular and simplest structure.
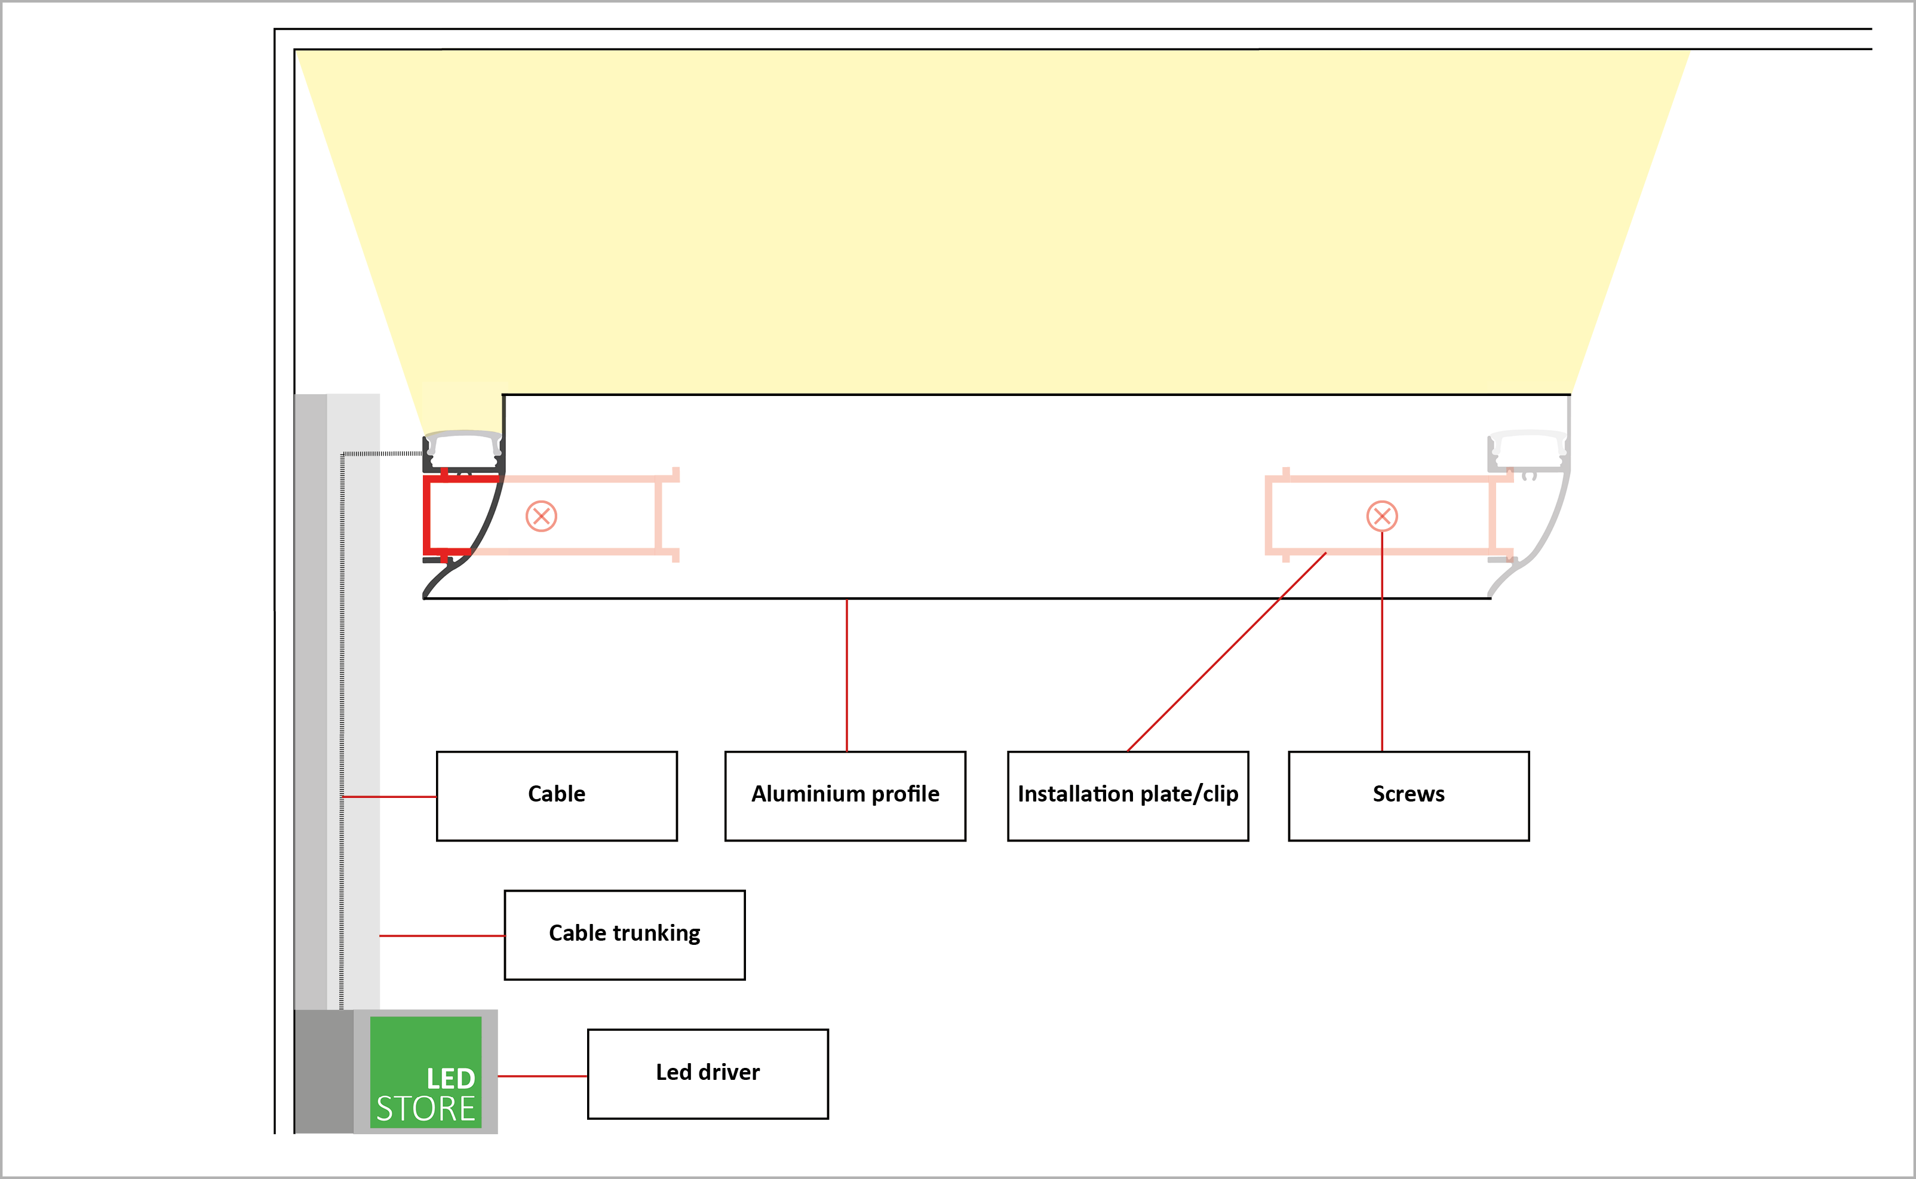
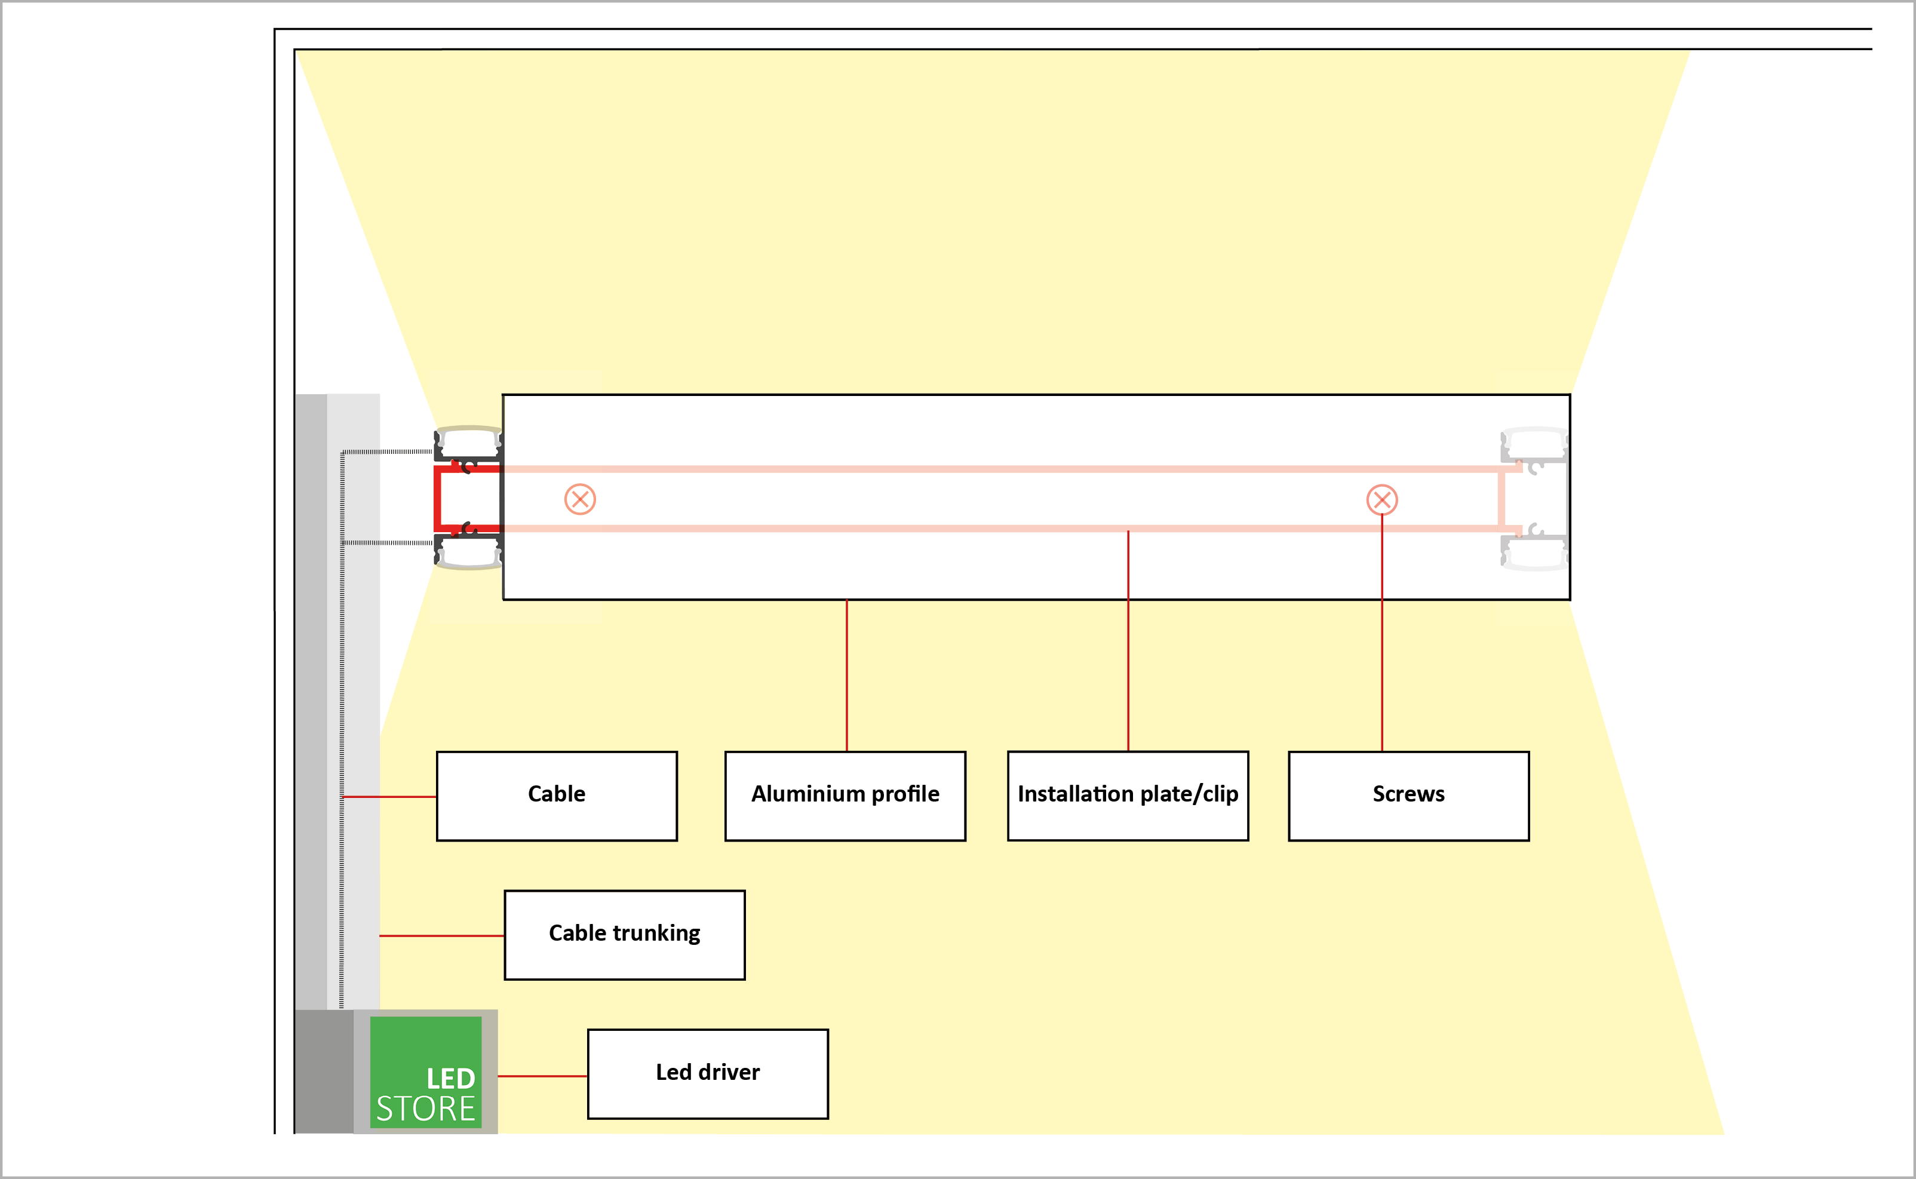
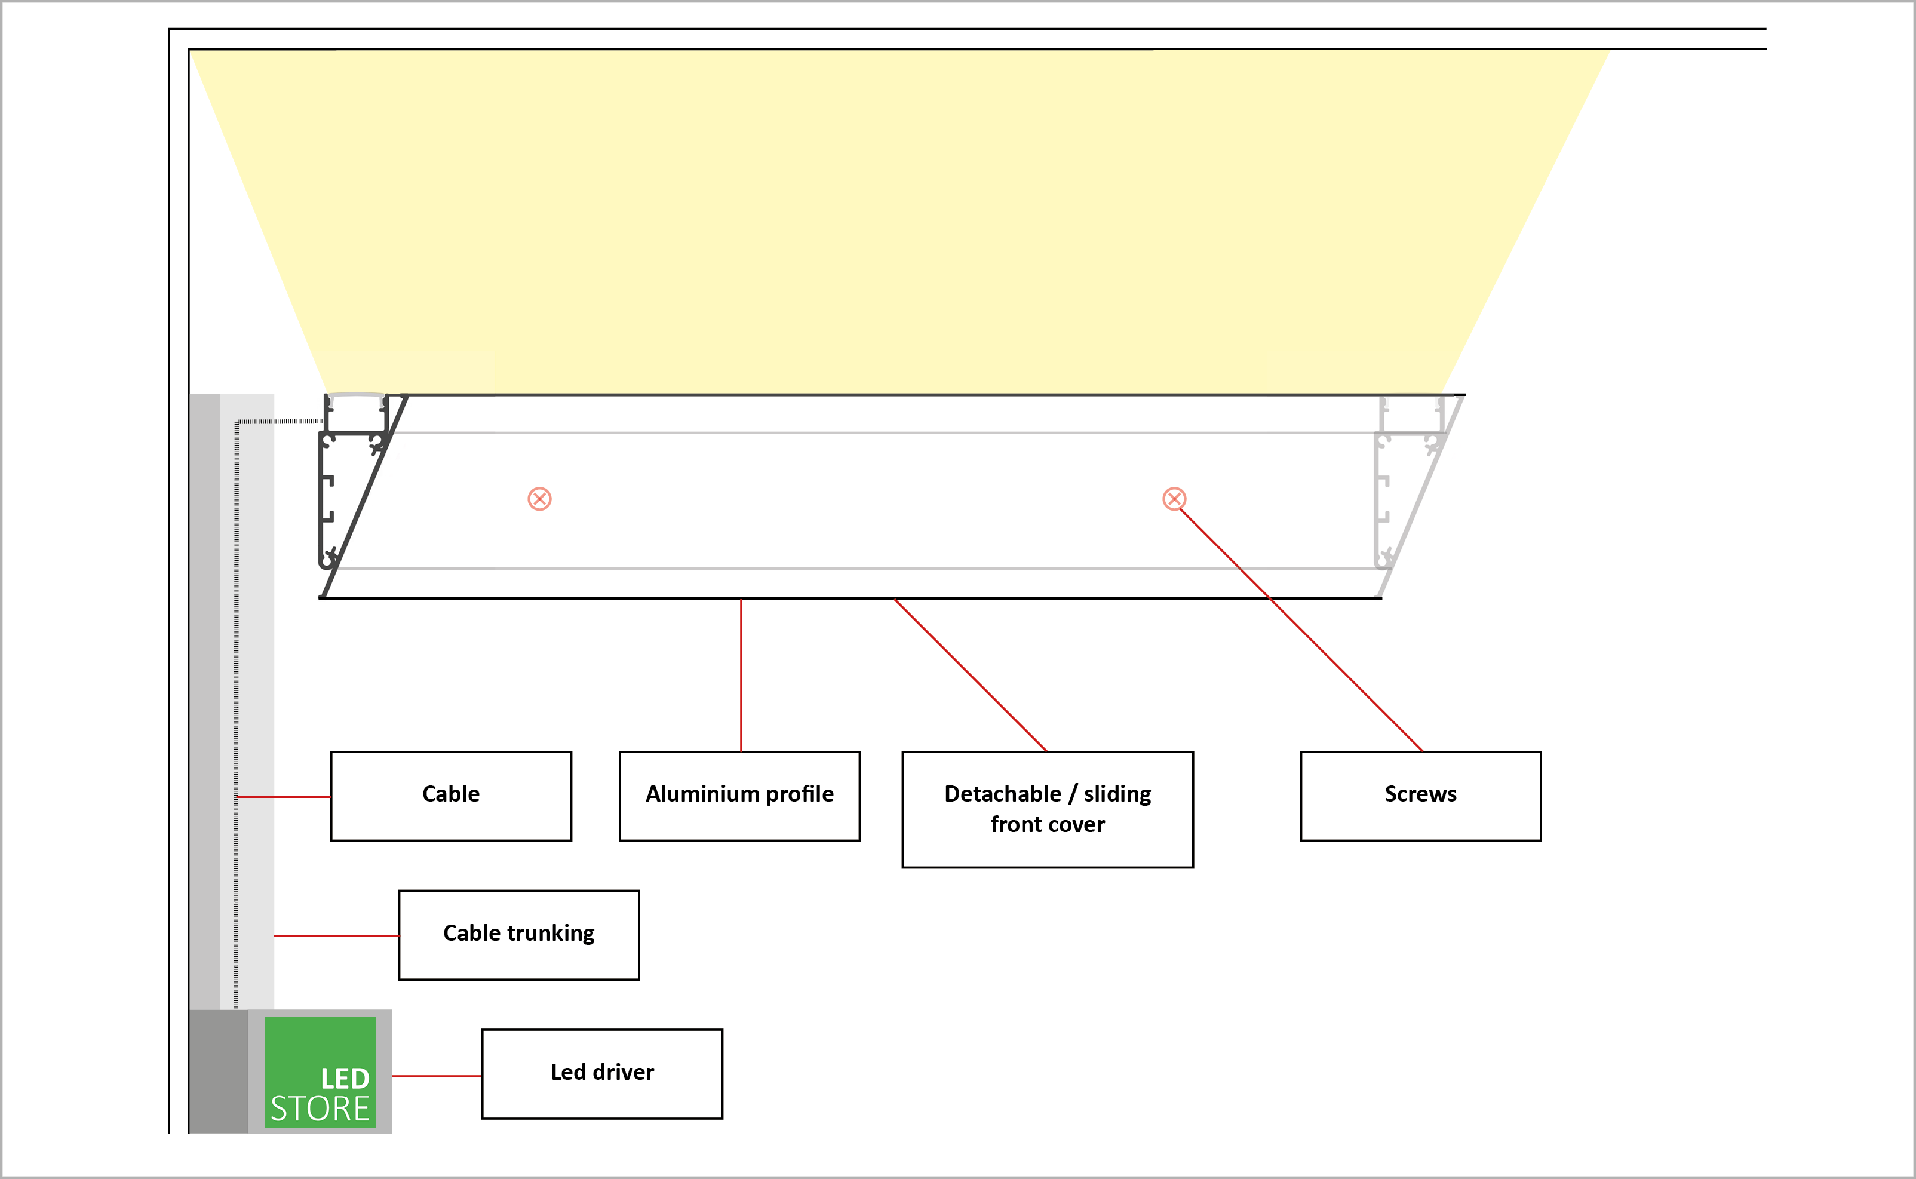
Structure B – light and curtain track
Curtains need about 100 mm of extra space. The light is kept on the room side so that light also comes in with the curtains closed.
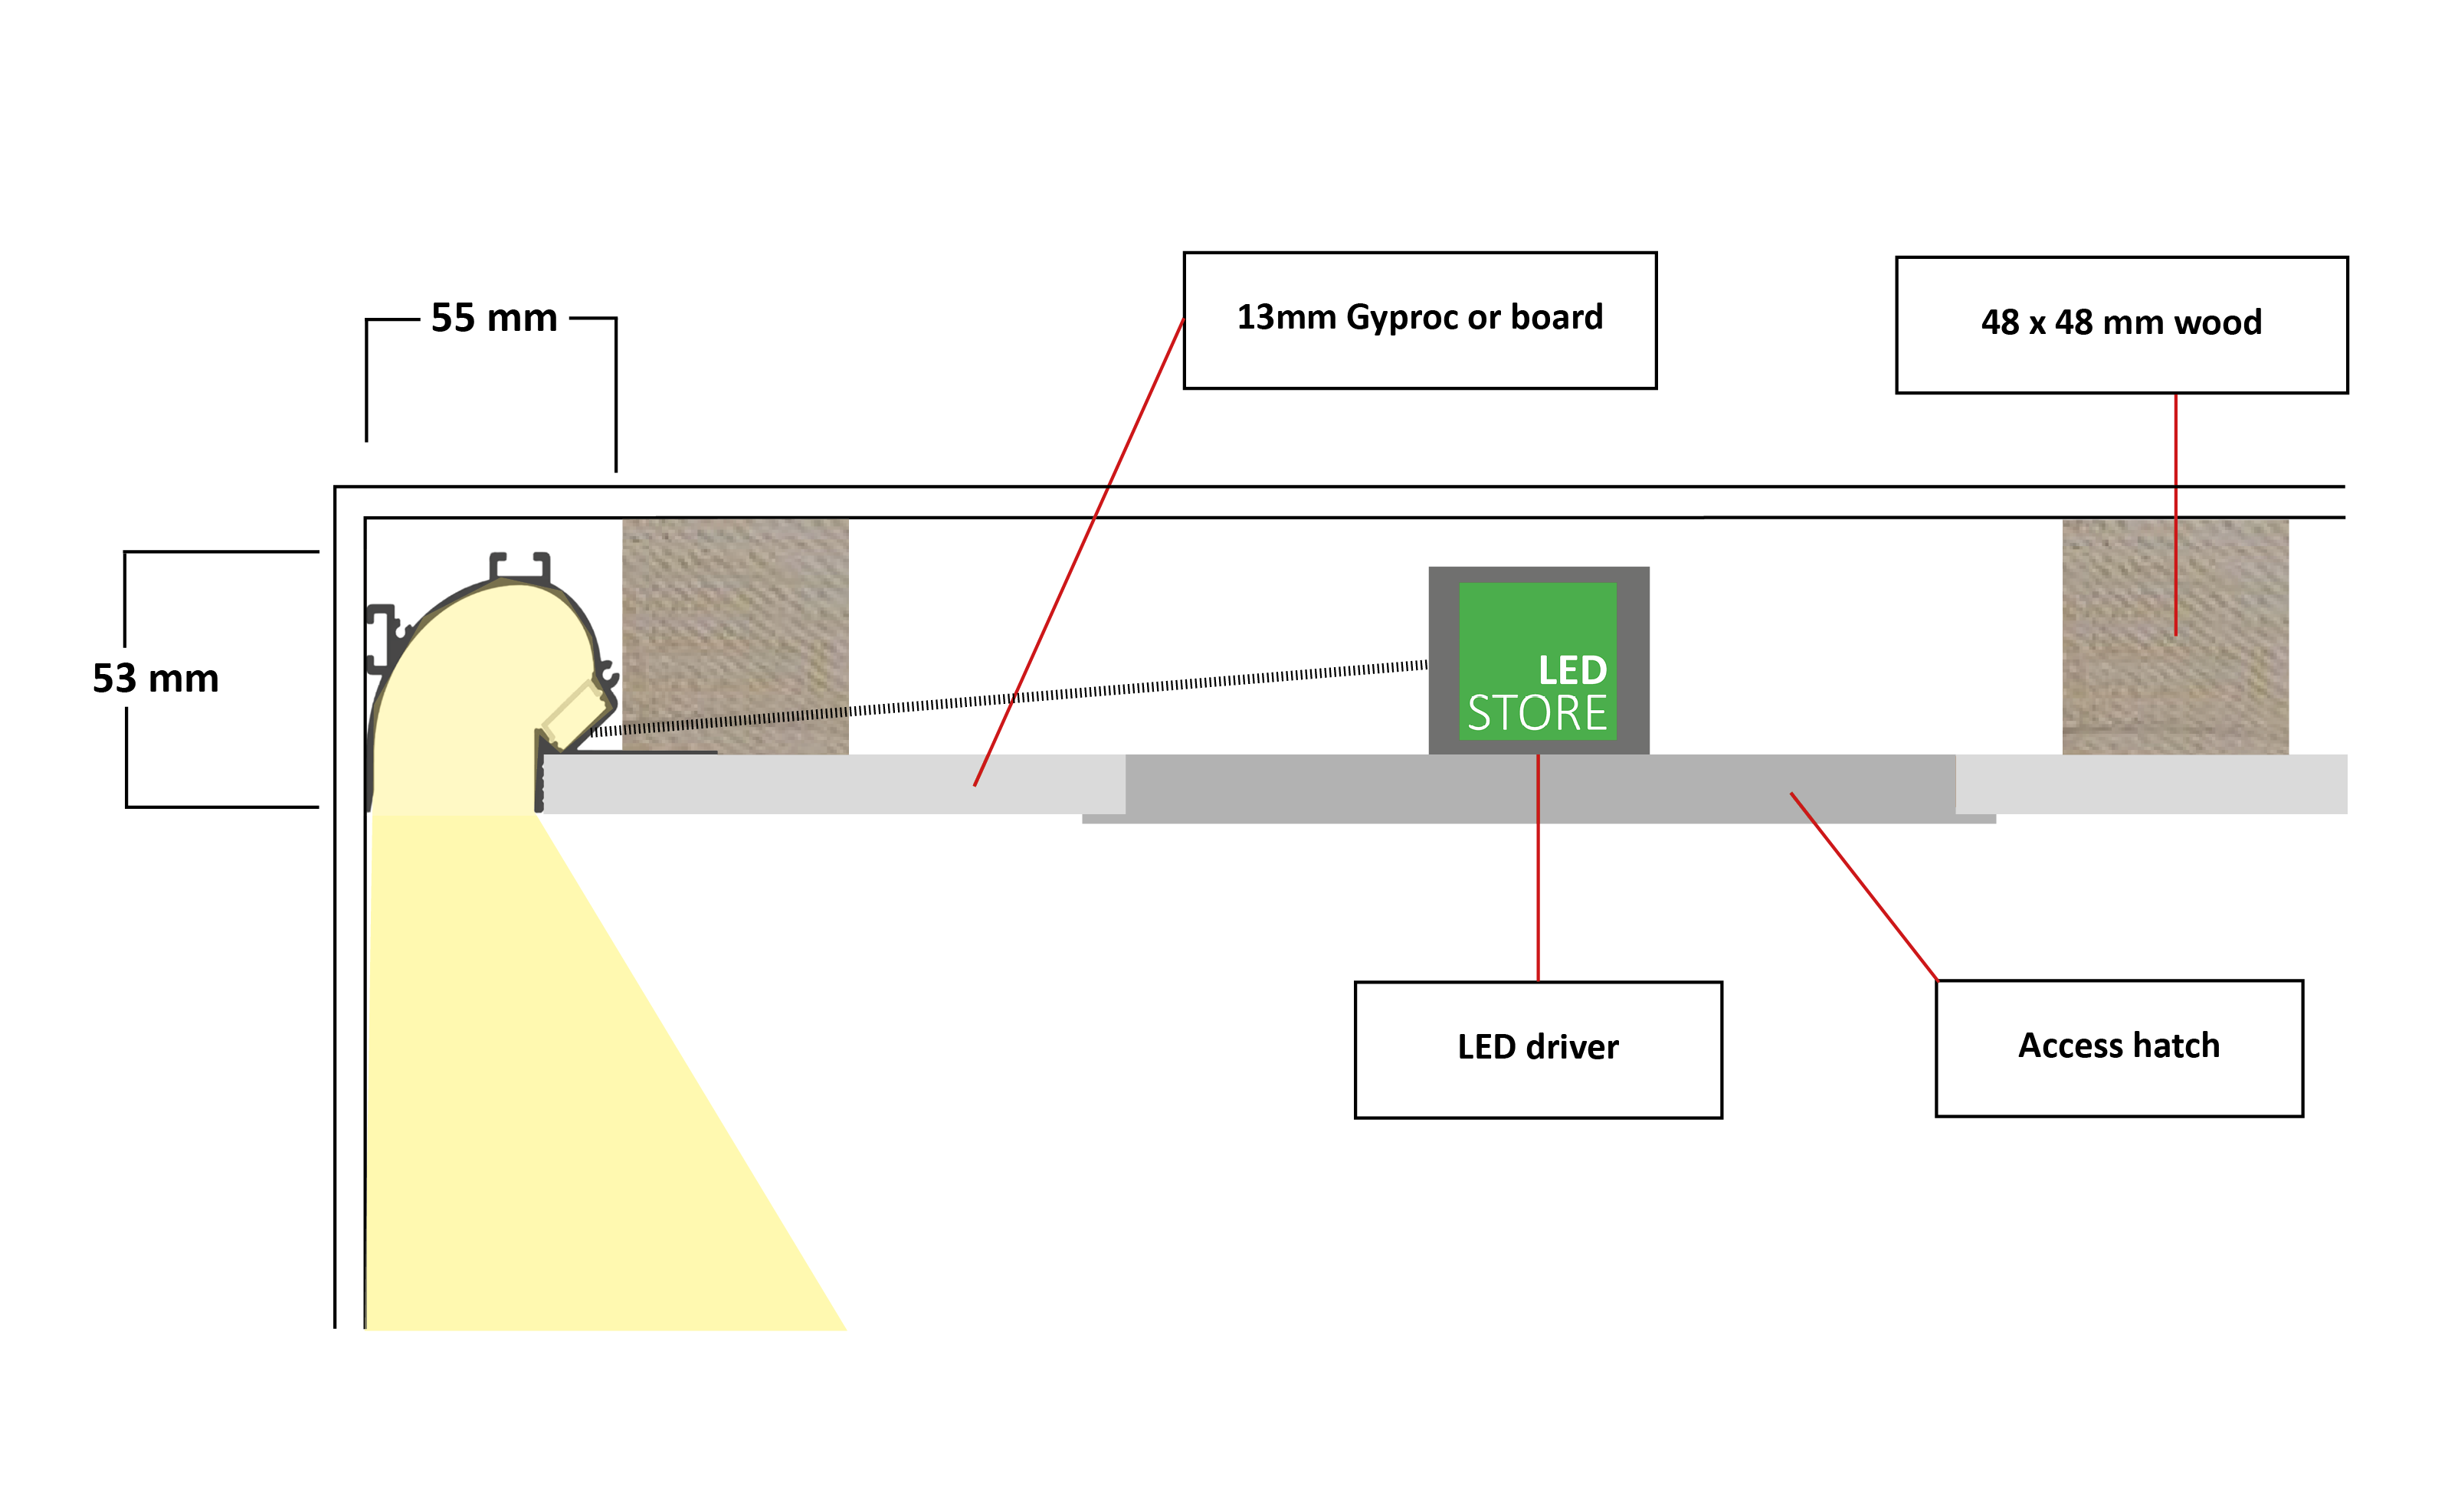
Structure C – driver on a shelf
The driver sits on the shelf with the profile. Minimum size: 60 mm wide, 57 mm high opening. No access hatch needed – the driver is directly at hand.
Structure D – light towards the middle of the room
The light runs around the whole room and lights the central area of the ceiling. Minimum width 90 mm, recommended 200-300 mm.
Download the construction details
Construction details in PDF format are in LedStore’s downloadable brochures. They are suitable as an attachment to the electrical drawings.
How it was done in a real project
This page covers dimensions and structure. The LedStore blog shows the same solution built, with photos.
Dropped ceiling structures presented – LedStore construction details
Profile-specific installation drawings
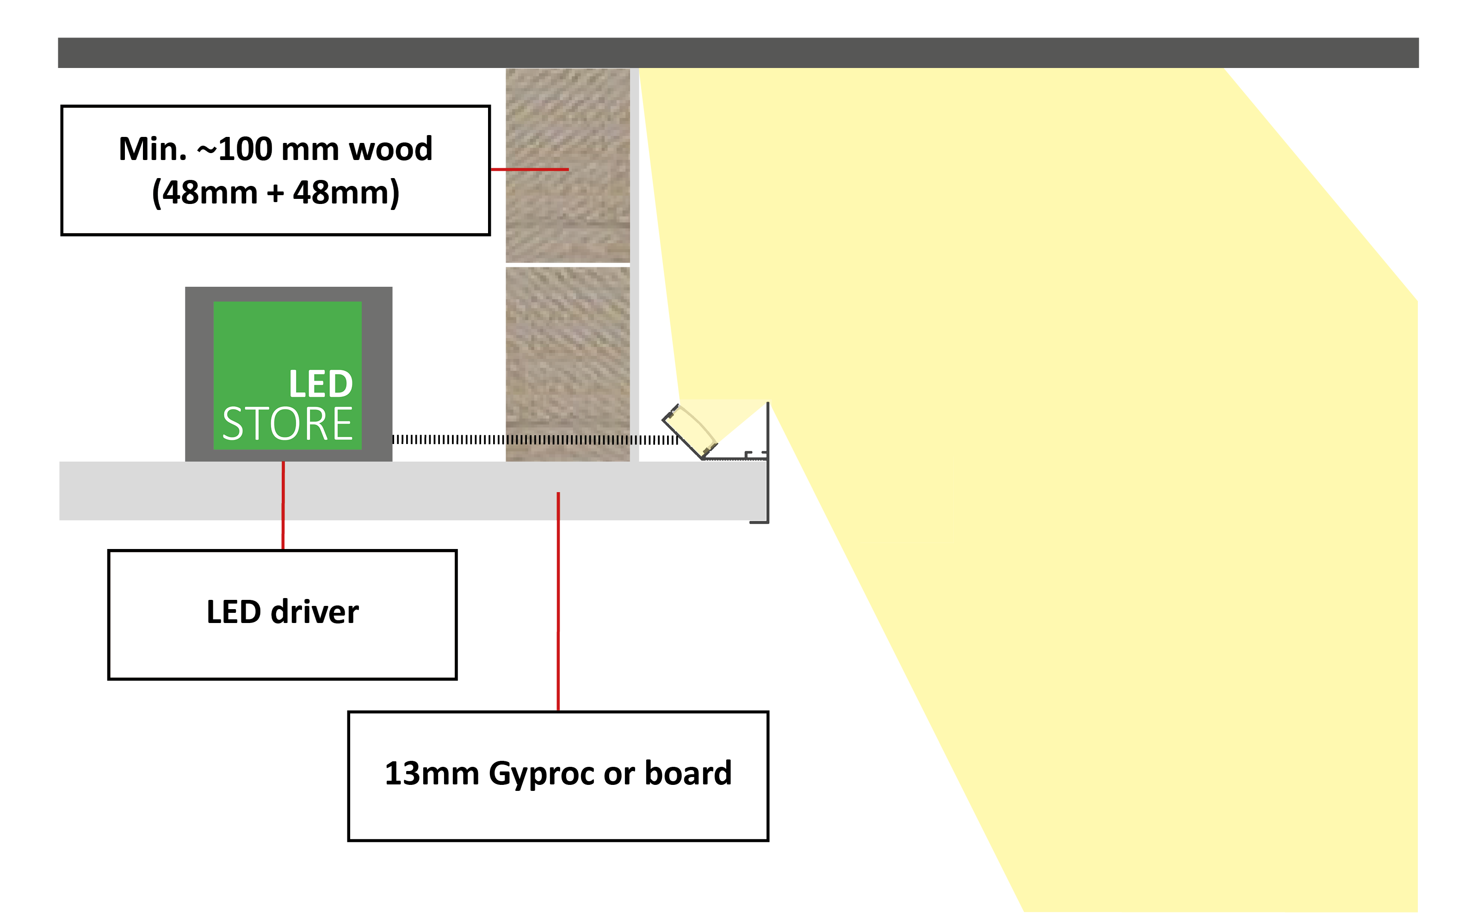
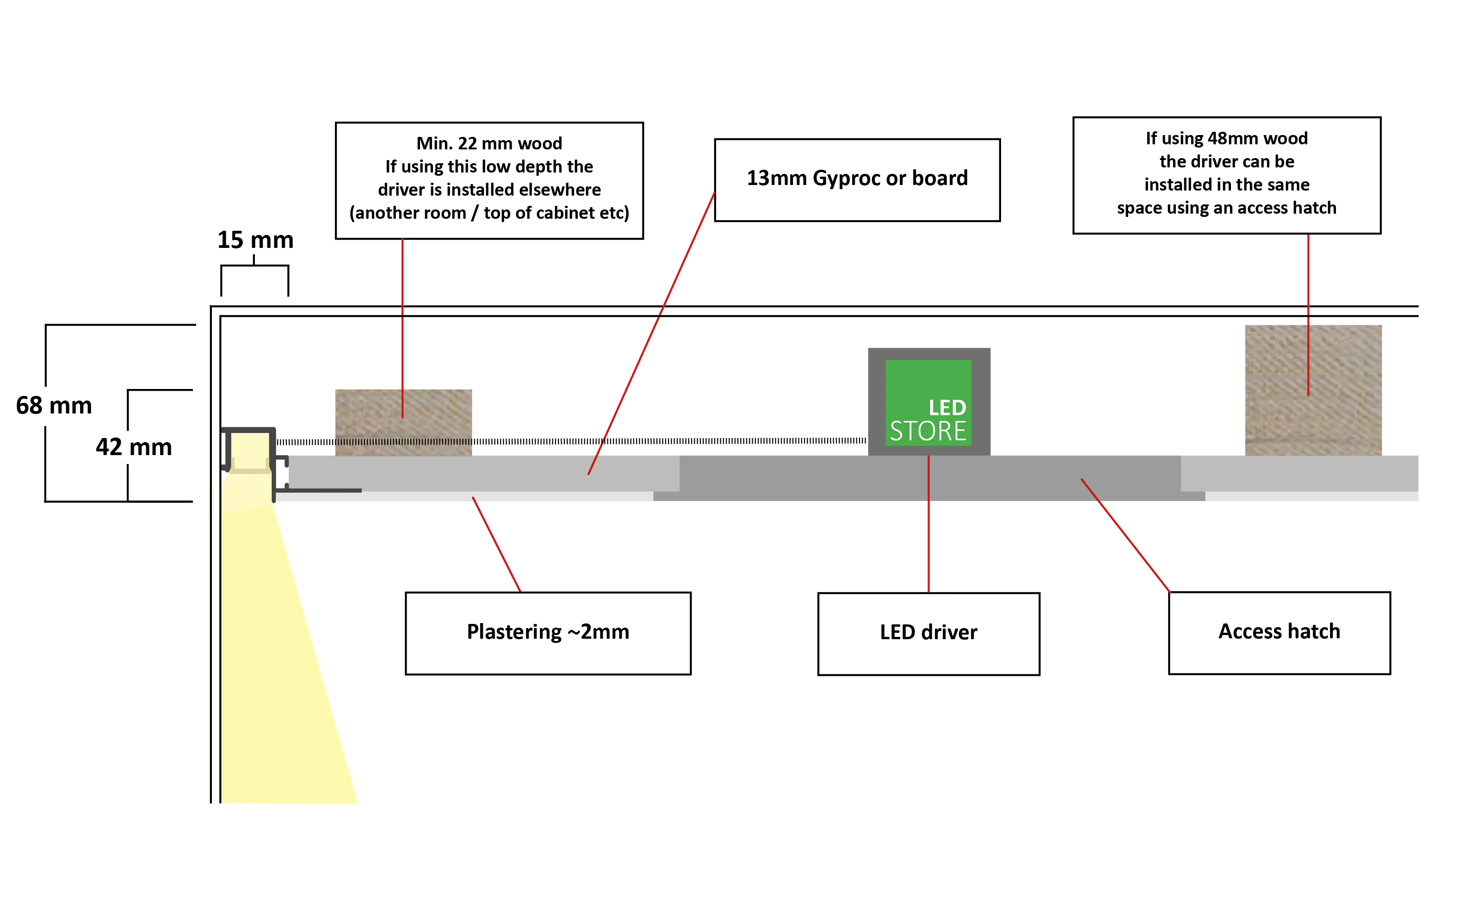
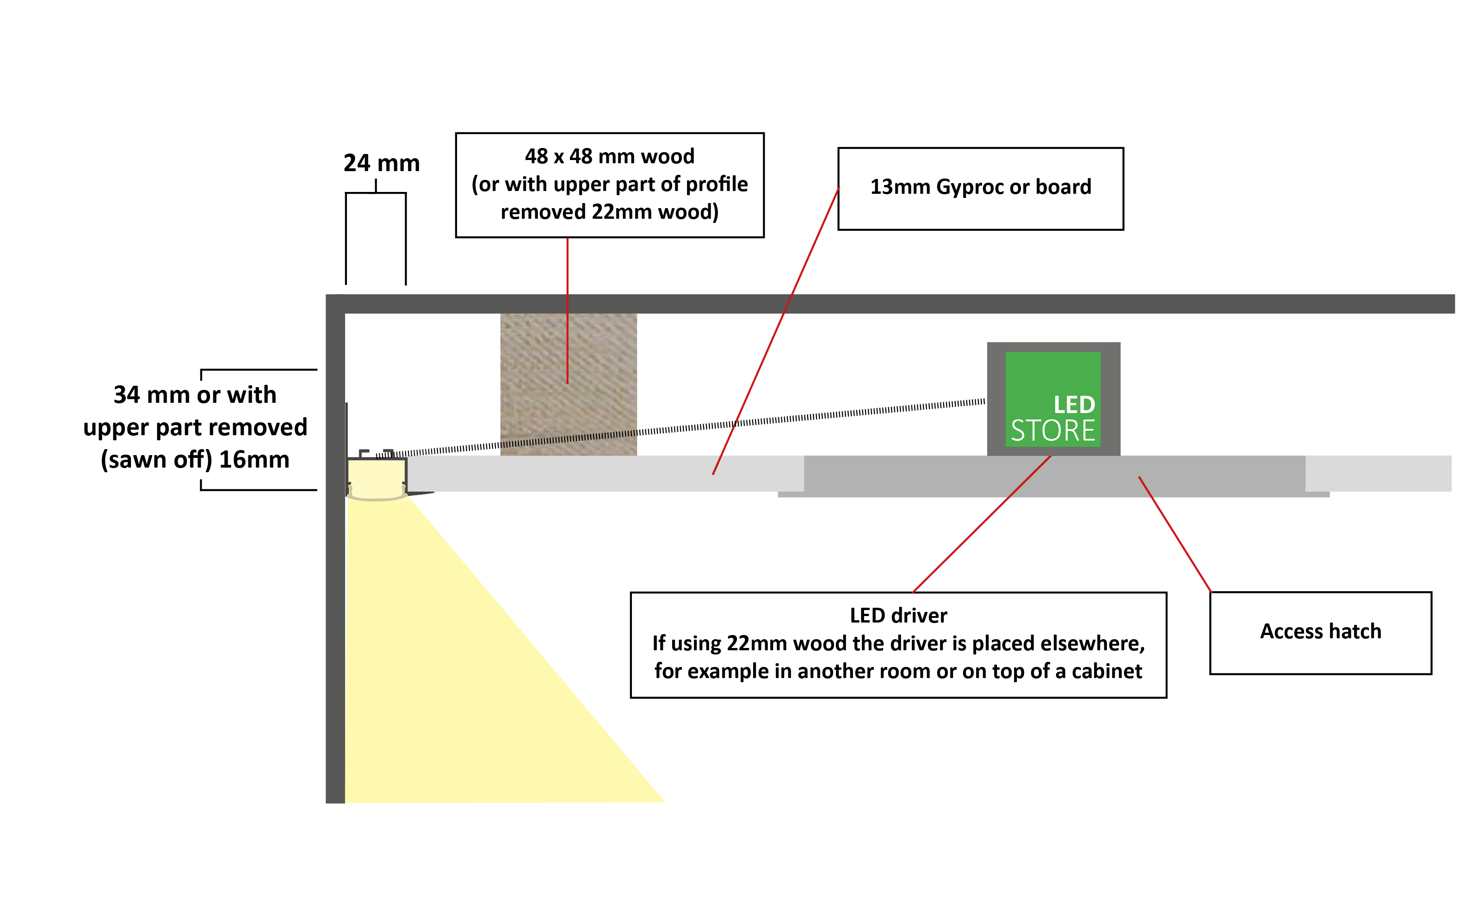
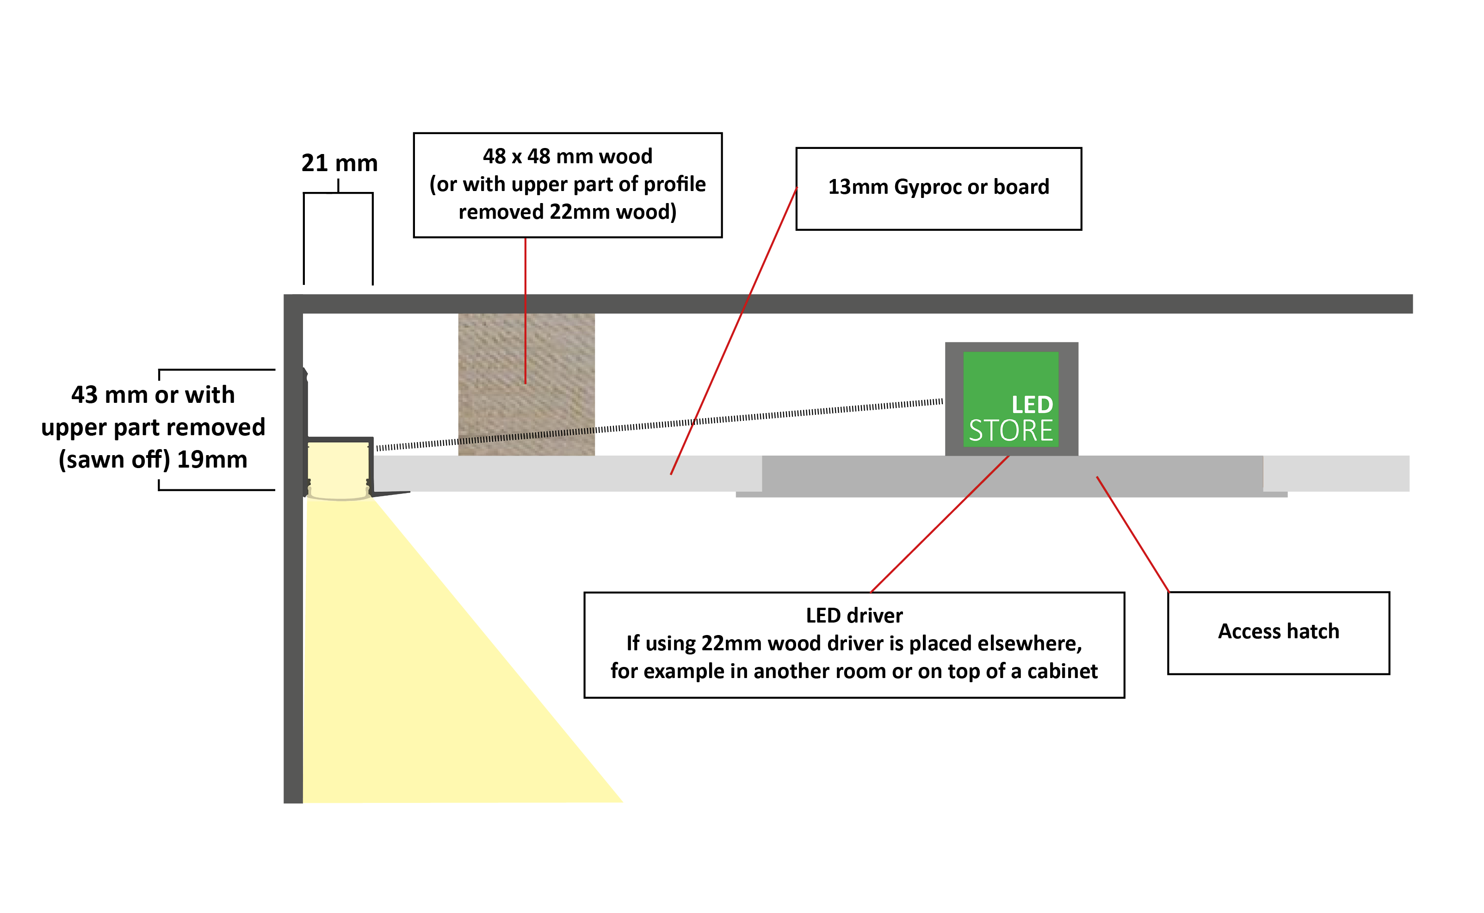
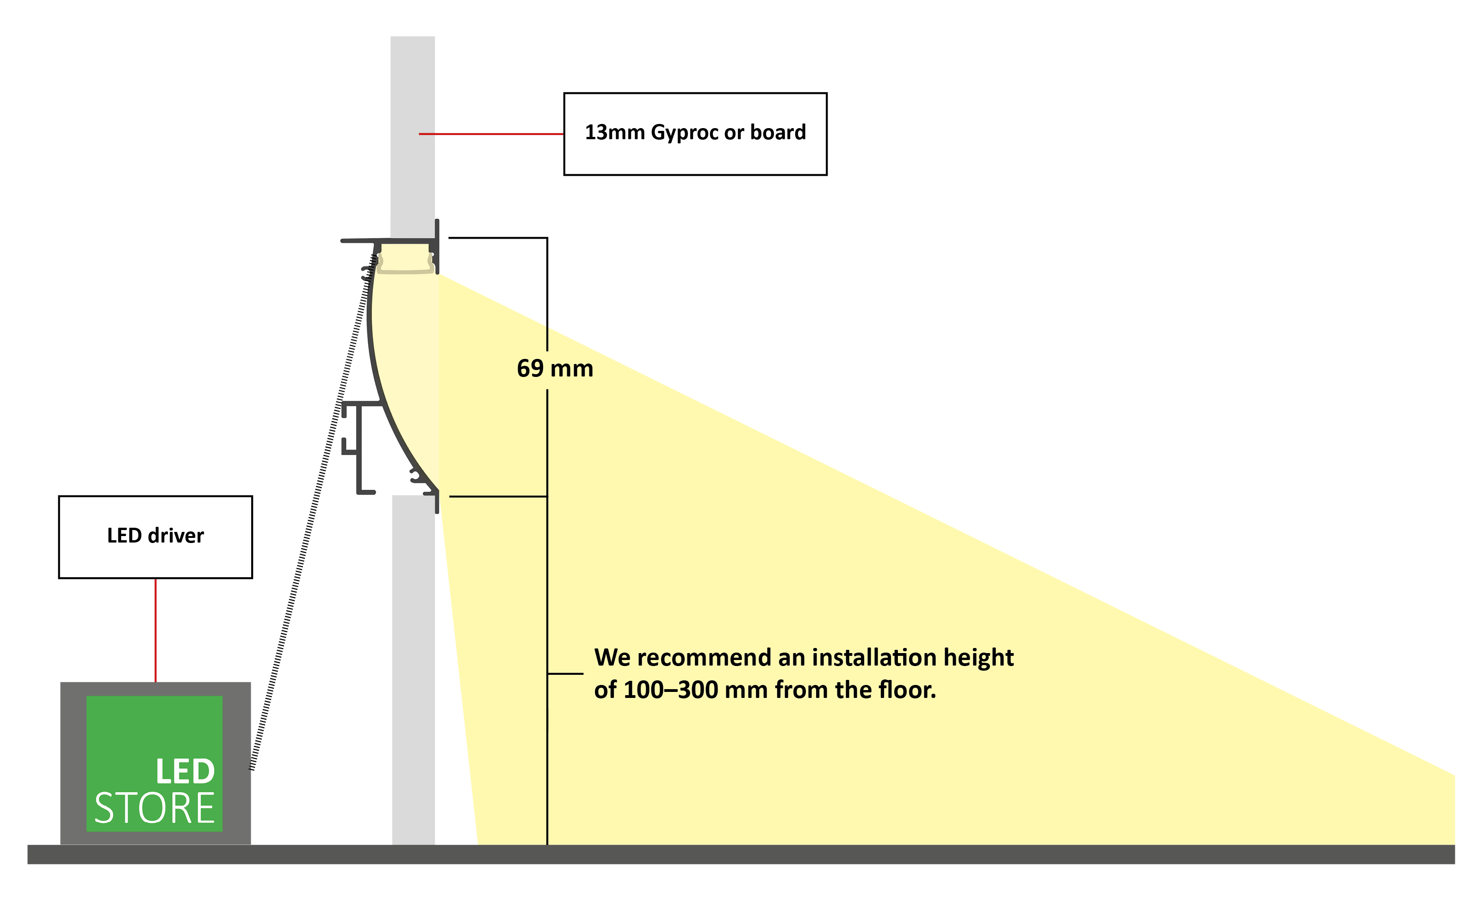
Construction details A-D show the bulkhead. These nine show what happens at the profile: framing depth, board thickness, driver position and whether an access hatch is needed. The texts in the drawings are in English – they are LedStore’s original installation drawings.
Frequently asked questions
Where can I get construction details for indirect lighting?
This page has cross-sections of the most common structures with dimensions. The drawings can be given as they are to a contractor or building company as work instructions.
What dimensions should a construction detail include?
Bulkhead depth, light slot width, glare shield height, profile position and distance from the wall. These five dimensions are enough for the structure to be built correctly.
Can the construction details be used for tender calculations?
Yes. The drawings include dimensions and materials, so quantities can be taken from them. An electrical plan is still needed separately.
In what format are the drawings available?
The drawings on this page are for web browsing. More detailed CAD details are available with LedStore’s lighting design service.