
For professionals
Indirect lighting for architects and designers
Indirect lighting is a ceiling detail, not a luminaire. Three construction types, their sizing parameters in cross-section, and what must be decided before the board goes up.

Design principles
In architectural lighting design, indirect lighting is a structure, not a product. It is part of the plasterboard detail, dropped ceiling or joinery detail, and its dimensions are fixed at the same time as the ceiling structure. The luminaire choice comes only after that.
This gives the designer the most important task: reserve the space in the right place and at the right size. Four things must be decided before boarding – structure depth, profile position, cable routes and driver location. They cannot be reached afterwards without demolition.
Three construction types – which suits what
The choice of structure follows from two constraints: how much room height is available and whether the ceiling is open. Below are the three main types in cross-section. The sizing table further down applies to the first, the plasterboard box – it is the only one where the designer sizes the structure themselves.
1. Plasterboard box – light cove or dropped ceiling
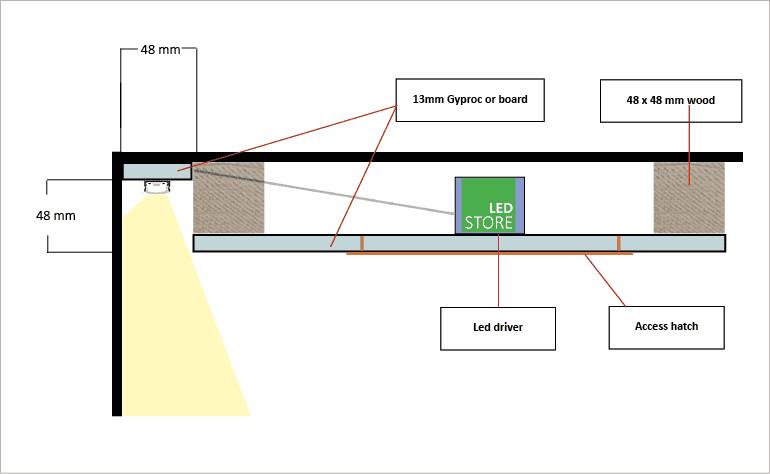
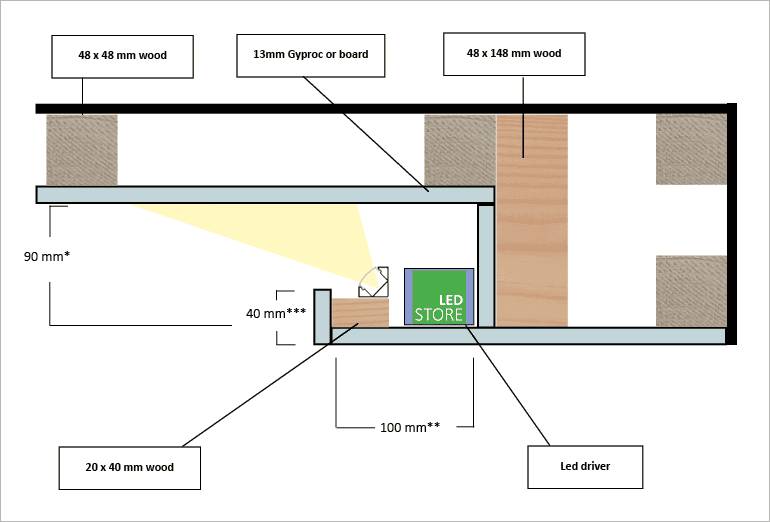
A box built from battens and plasterboard at the wall-ceiling junction, or a dropped ceiling over the whole room. The only structure with a completely seamless result: no profile visible, only a lit surface. Needs 50-250 mm of space and building work before boarding. This is the structure the sizing table below refers to.
Light cove → · Dropped ceiling → · Plasterboard box →
2. Plaster-in profile – the thinnest invisible solution
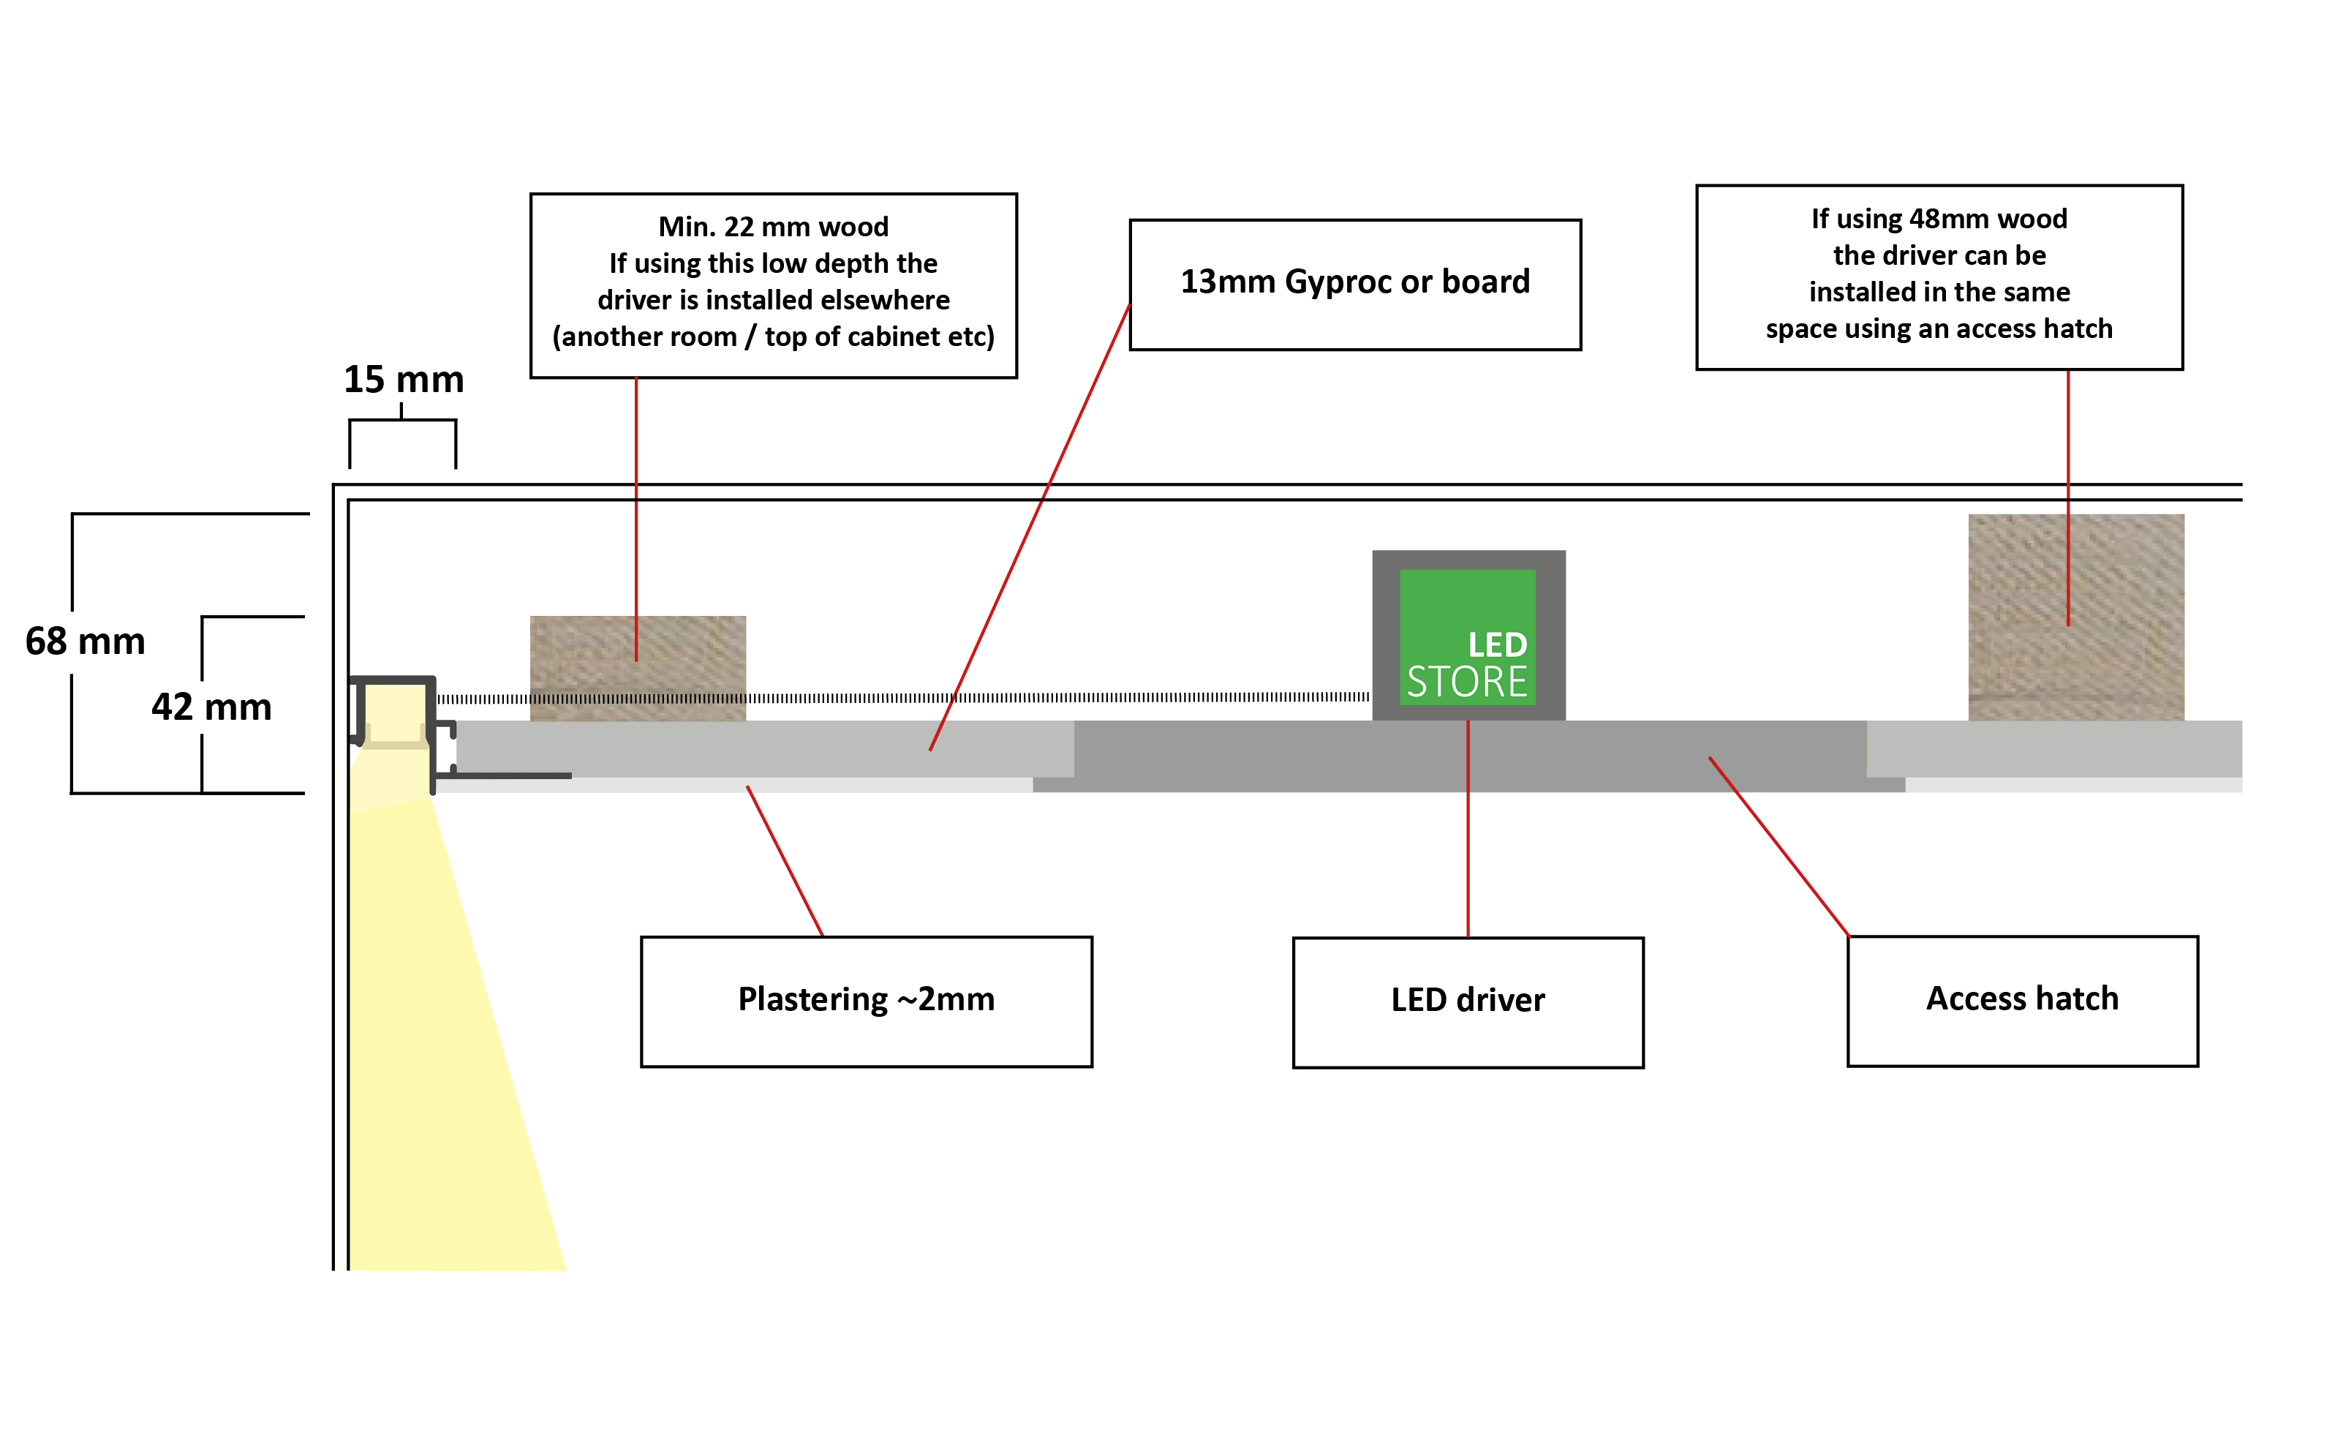
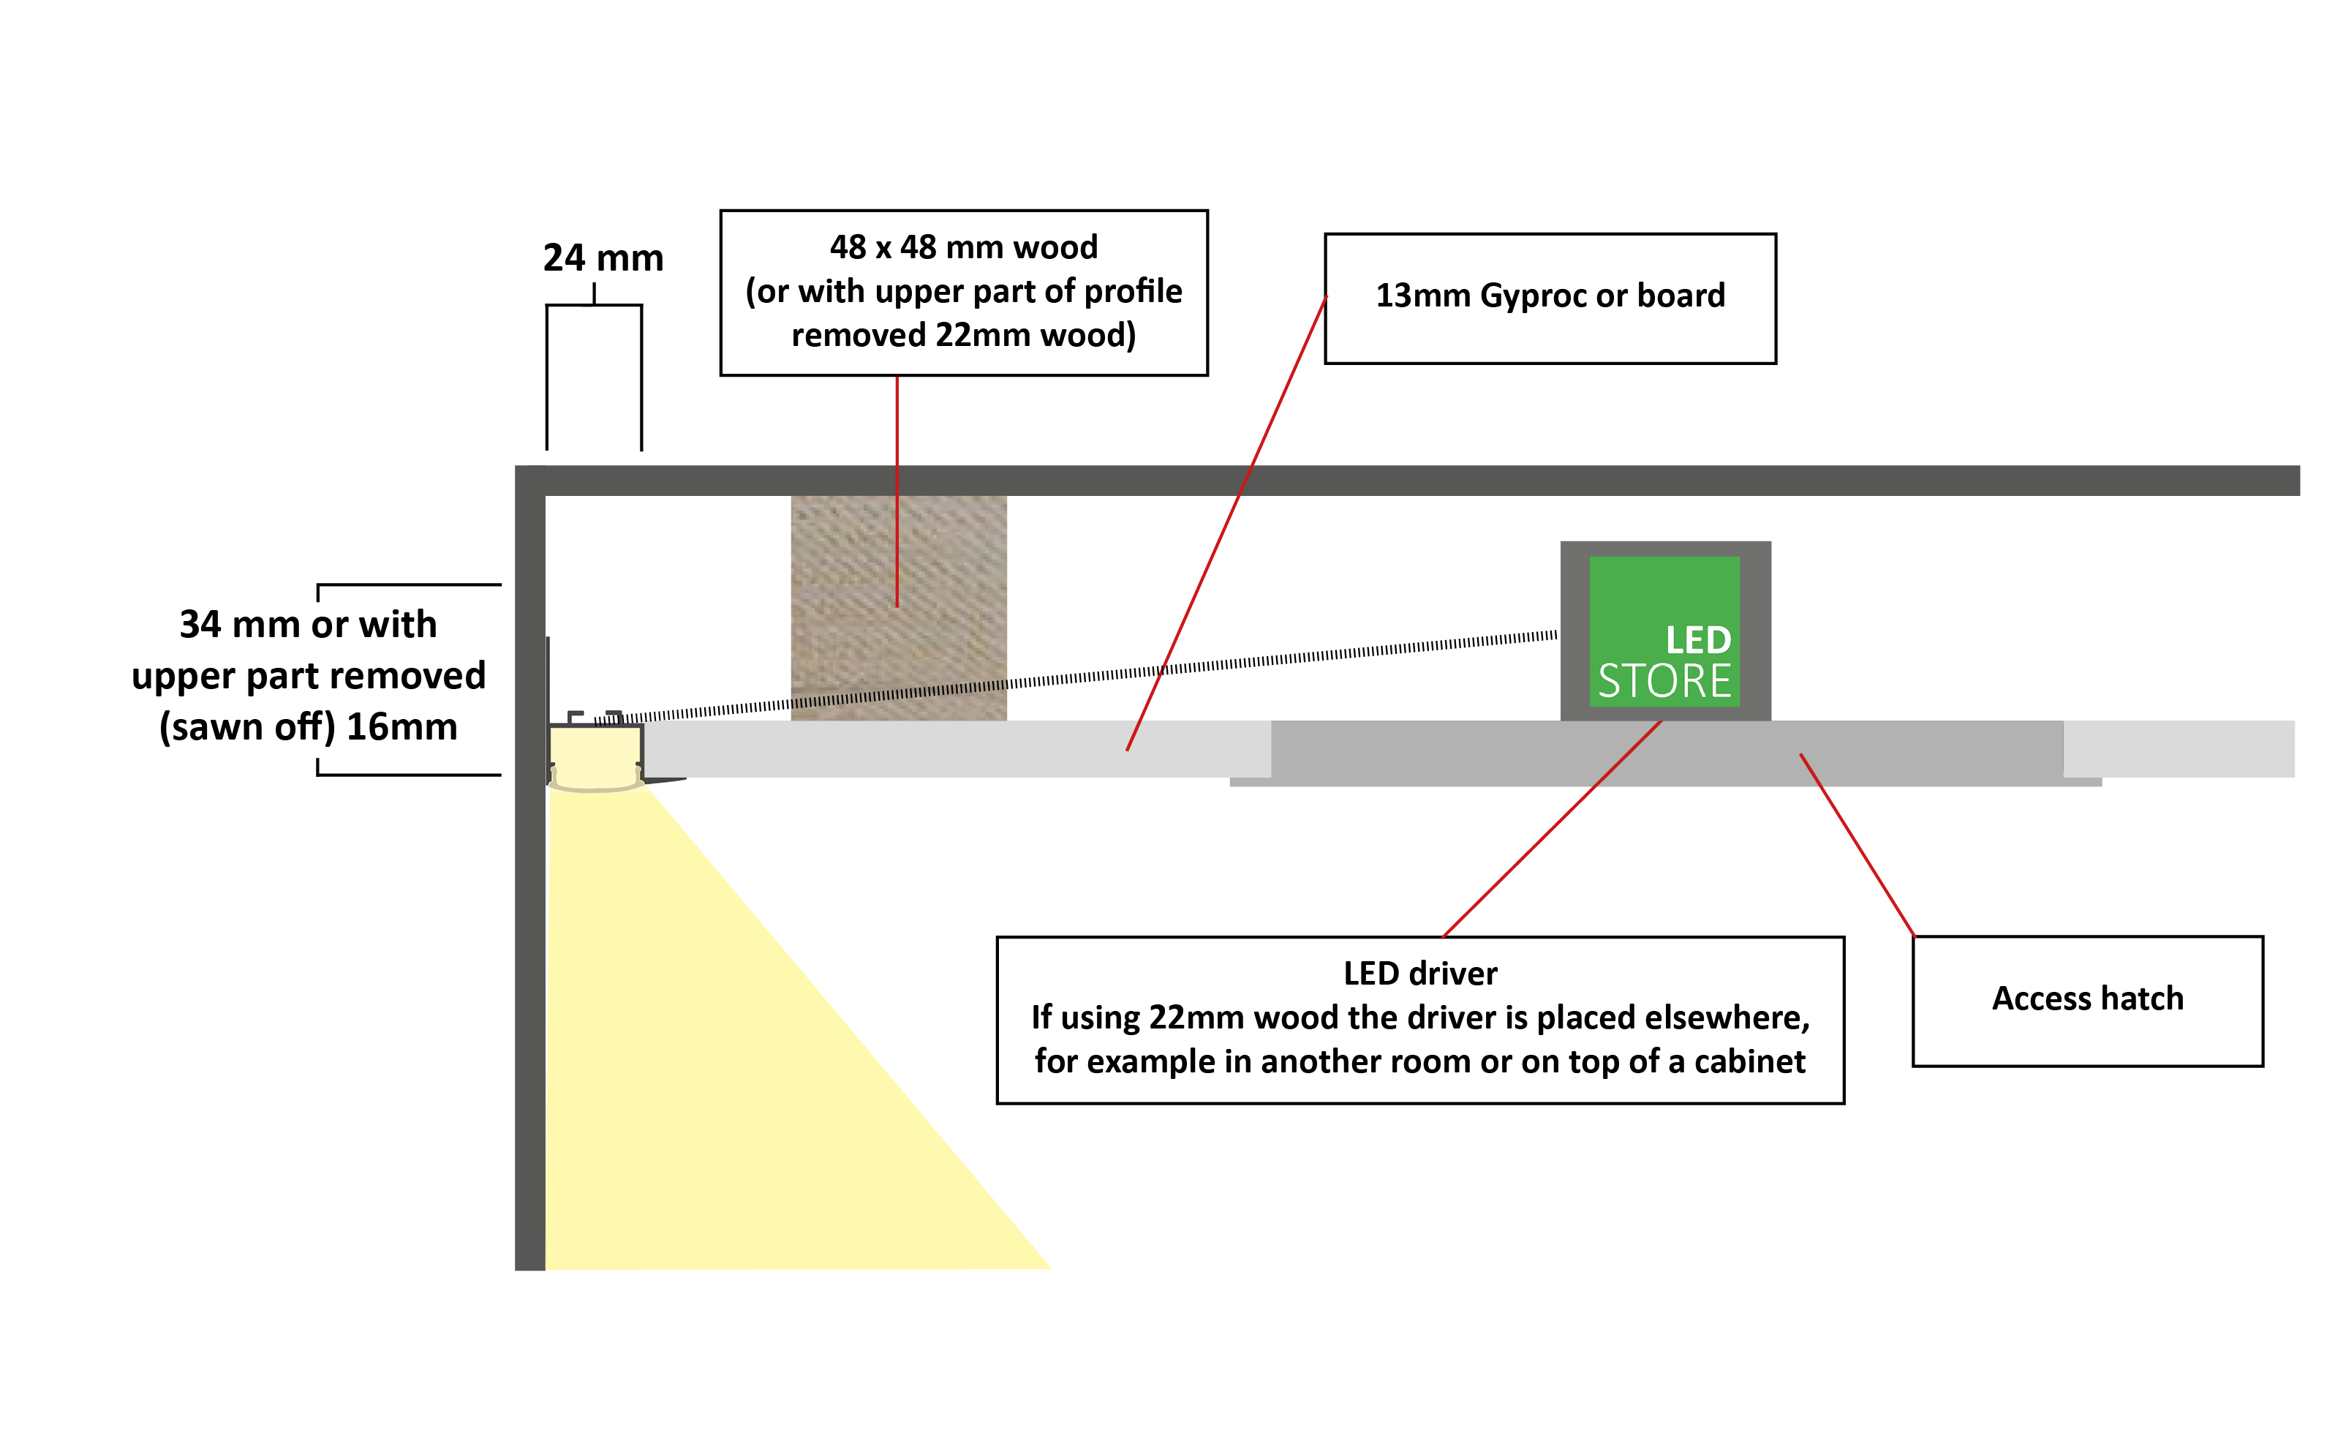
An aluminium profile screwed to the battens and skimmed flush with the plasterboard. Only a 15 mm light slot remains visible. No sizing is done – the profile dimensions are fixed – but the batten position and depth must be reserved. Suits low rooms and projects without height for a dropped ceiling.
Low room → · Wall-ceiling edge →
3. Surface profile – retrofit onto a finished surface
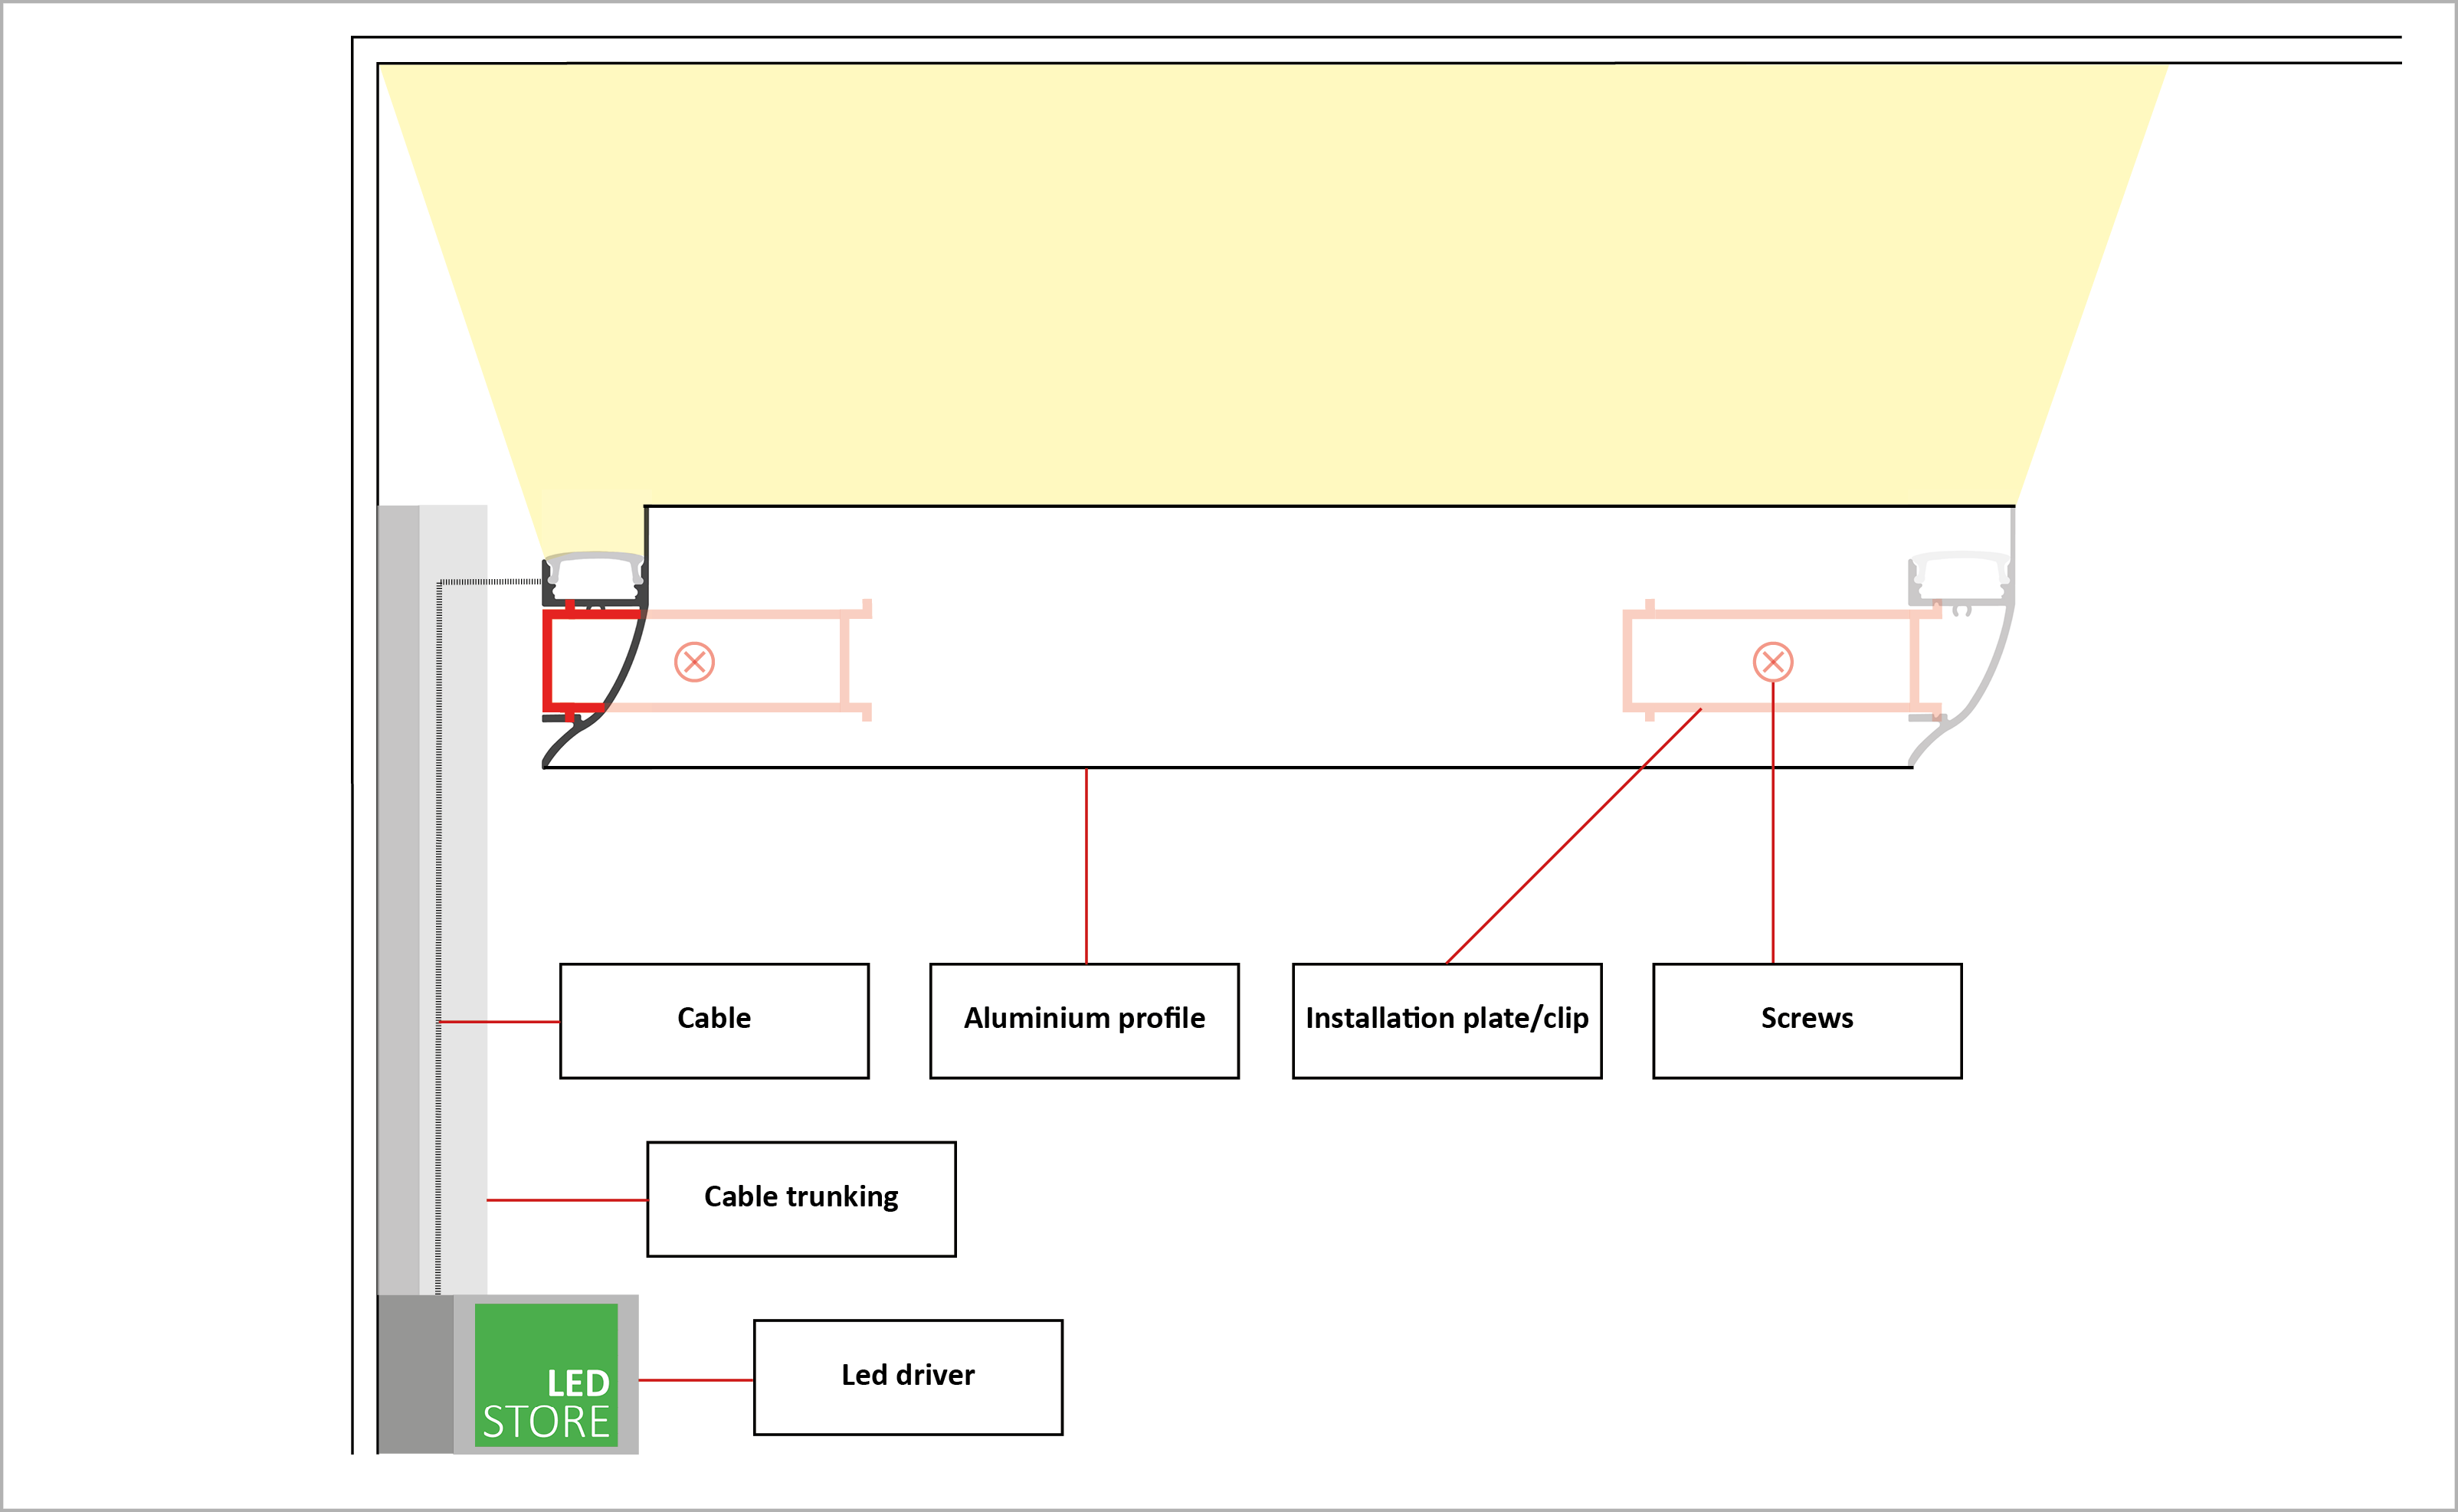
Screwed onto a finished wall or ceiling. No battens, no boarding. The only structure possible in an occupied property, but the profile shows as a moulding and the result is not seamless. For the designer this is the fallback when space has not been reserved in time.
| Structure | Space needed | Visibility | Sized? | Requires |
|---|---|---|---|---|
| Plasterboard box | 50-250 mm | Seamless | Yes – table below | Battens, boarding, skimming |
| Plaster-in profile | 17 mm battens | Only a 15 mm slot | No – fixed dimensions | Batten reservation |
| Surface profile | 18-29 mm | Visible moulding | No | Screwing |
Sizing table – plasterboard box
The table applies to the plasterboard box, i.e. the light cove and dropped ceiling. Five parameters determine whether the result succeeds: the first four decide light quality, the fifth decides serviceability. H is the total box height from the finished ceiling to the bottom of the box – the same dimension shown in the top construction drawing.
| Parameter | Minimum | Recommended | Why |
|---|---|---|---|
| Box height H | 120 mm | 200-300 mm | A taller box gives the light room to spread before the ceiling. Below 120 mm the light stays as a sharp band at the top of the wall. |
| Glare shield | 0.30 × H | 0.35 × H | The lip that hides the strip from a seated position. Always test sitting where the sofa will be – the formula is a starting value, not the result. |
| Slot width | 90 mm | 120-200 mm | The light leaves the box here. A narrower slot restricts the beam and makes the light spotty, a wider one exposes the strip. |
| Strip distance from back wall | 40 mm | 60-100 mm | The light needs room to mix before it hits the wall. Under 40 mm the dots show at the top of the wall even with COB. |
| Driver access opening | 300 × 300 mm | 400 × 400 mm | The driver is the part that fails first, typically in 5-10 years. A driver plastered in means opening the ceiling. |
The glare shield is the only parameter the formula does not settle
The formula 0.35 × H gives a starting value, but the final dimension depends on the viewer’s position and height. The most common fault in finished projects is a lip that is too low: the strip is hidden standing but visible from the sofa. Mark a check point in the plan before boarding – it is the cheapest stage to correct.
Construction drawings of all ten profile types with dimensions: Construction drawings →
Special cases
Three structures that recur in design projects but fall outside the basic table.
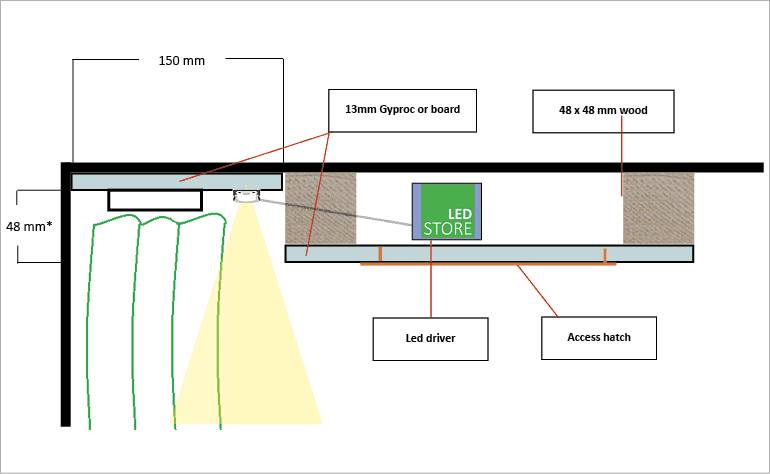
Standards and illuminance
In workplaces EN 12464-1 applies: 500 lx at the workstation, glare index UGR at most 19. Indirect light economically delivers 200-300 lx, so it is the base level with task lighting added on top. Its strength from a standards point of view is UGR – light from a ceiling surface does not glare, because the luminance is spread over a large area.
| Space | Requirement | Achievable with indirect | Supplement |
|---|---|---|---|
| Office, workstation | 500 lx · UGR ≤ 19 | 200-300 lx | Task luminaire |
| Meeting room | 500 lx · UGR ≤ 19 | 300-500 lx | Face lighting from the front |
| Corridor, lobby | 100-200 lx · UGR ≤ 28 | 150-250 lx | Enough on its own |
| Staircase | 150 lx · UGR ≤ 25 | 100-150 lx | Step light |
| Shop, display | 300-500 lx · 750-1000 lx product | 300-500 lx | Accent light for products |
| Living space | No standard | 150-250 lx | Accent light for reading |
Illuminance depends on the ceiling’s reflectance: light matt ceiling 80-85 %, wood panelling 40-55 %. A dark ceiling needs almost double the power. The sizing calculator works this out from the room dimensions.
What LedStore offers designers
The construction drawings on the site are free to use in plans. More detailed CAD details, lighting calculations and product-specific technical data are available from LedStore’s designer service. Lighting design starts from €199 and produces calculations that can be relied on.
Designer services → LedStore
Frequently asked questions
What dimensions does an architect need to design indirect lighting?
Structure depth, light slot width and glare shield height. The minimum space is 12 mm with the thinnest surface profile, 17 mm battens with a plaster-in profile, 50 mm with a plasterboard box and 100 mm with a dropped ceiling.
How early must the lighting be designed?
At the same time as the ceiling structure is decided. Indirect lighting is a structure, not a luminaire – if space has not been reserved for the box, it cannot be added later without losing room height.
Which standards apply to indirect lighting?
In workplaces EN 12464-1 sets the illuminance and glare limits. In living spaces standards do not apply, but in staircases building regulations require adequate lighting.
Are indirect lighting detail drawings available for design?
Construction drawings are on the site as dimensioned cross-sections and are free to use. More detailed CAD details and lighting calculations are available from LedStore’s lighting design.
How does the ceiling material affect sizing?
Decisively. A light painted ceiling reflects about 80 % of the light, dark wood under 40 %. A dark ceiling needs almost double the strip power for the same illuminance.
Does the sizing table apply to all structures?
No. The table applies to the plasterboard box, i.e. the light cove and dropped ceiling, where the designer sizes the structure themselves. Plaster-in and surface profiles have fixed dimensions – only the batten position and depth are reserved.